

Listing Courtesy of: BRIGHT IDX / Listed By: Ani Gonzalez-Brunet, Coldwell Banker Realty
3134 Anchorage Drive Annapolis, MD 21403
Active (1 Days)
$965,000 (USD)
OPEN HOUSE TIMES
-
OPENSat, Oct 1011:00 am - 1:00 pm
-
OPENSun, Oct 1111:00 am - 1:00 pm

Description
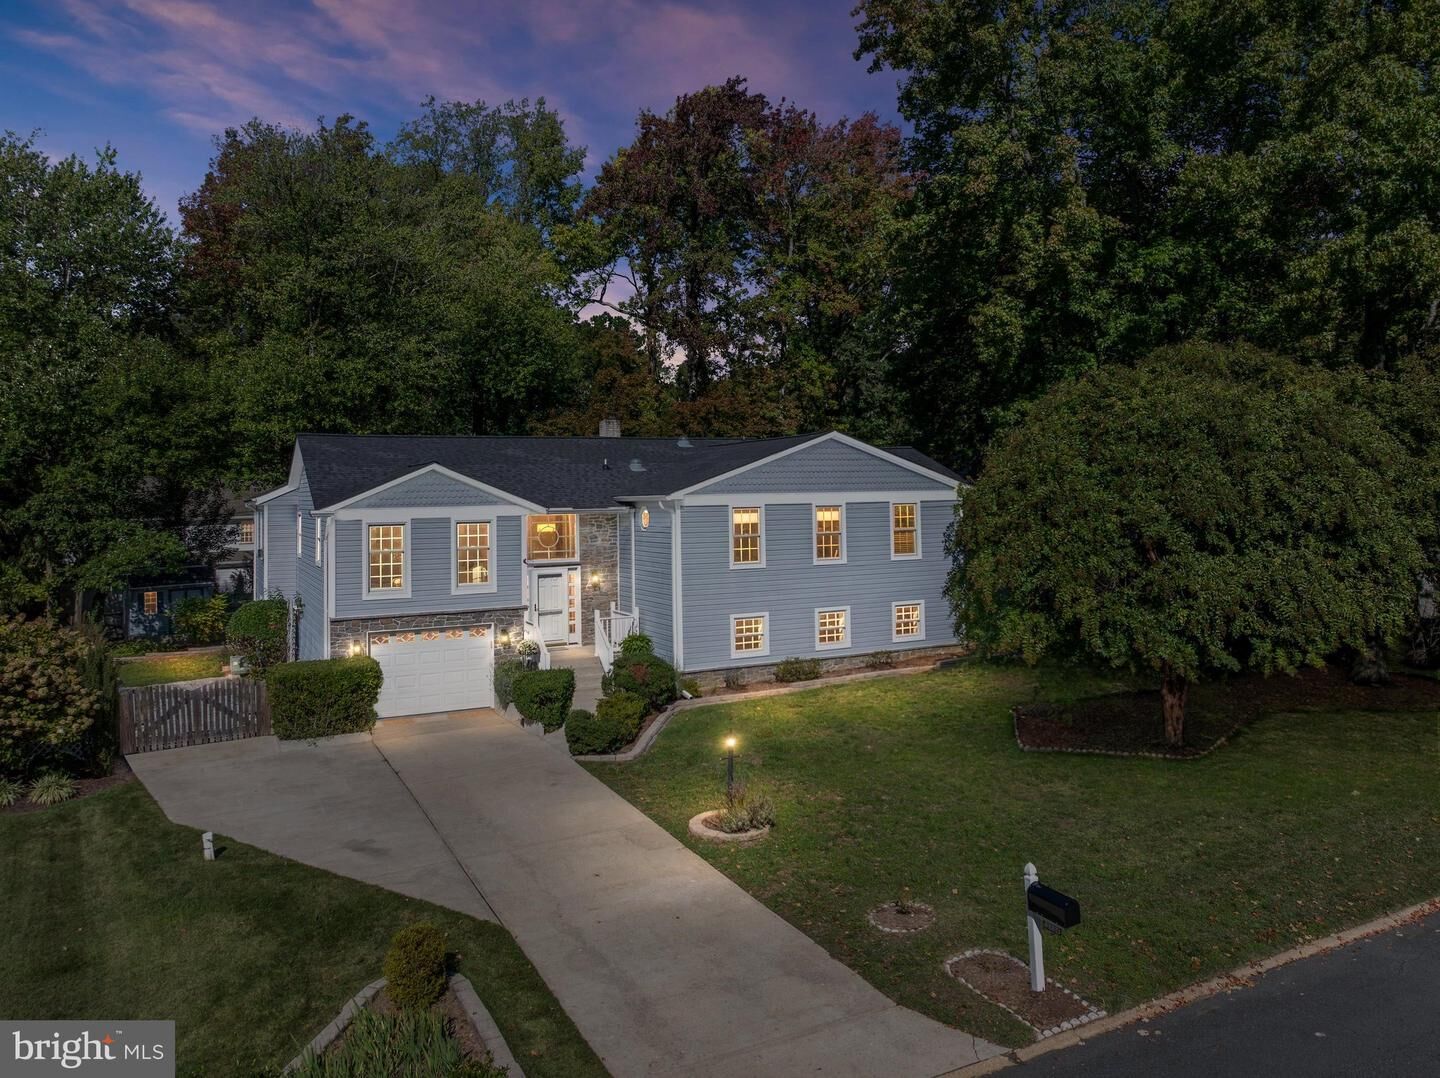
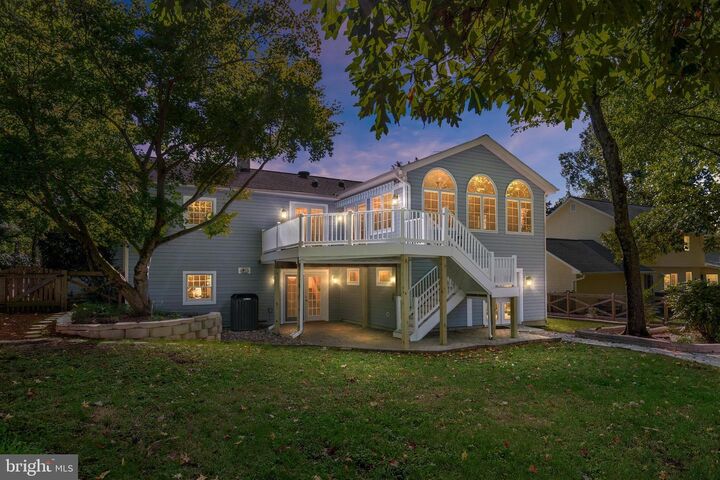
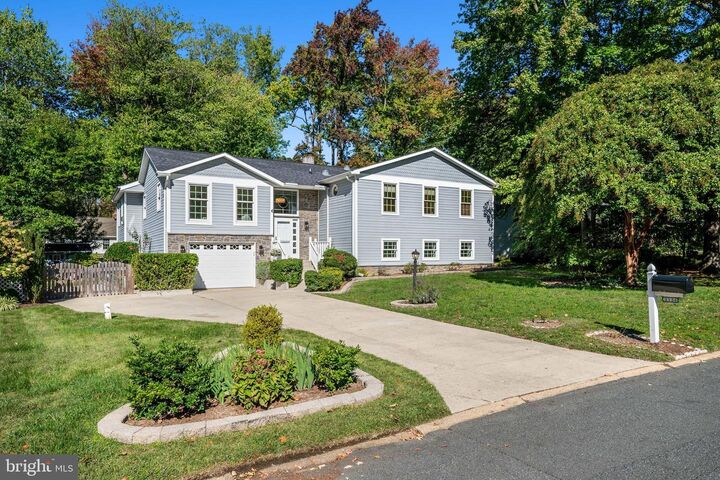
Annapolis Renovated GemA distinctive Annapolis residence where updates, architectural detail, and an enviable waterfront-community setting come together. Welcome to 3134 Anchorage Drive, an extensively updated 4-bedroom, 3-full-bath home offering approximately 3,627 square feet in Annapolis’s desirable Anchorage waterfront community. Situated on a 0.26-acre lot, this distinctive residence features natural stone accents, a fenced backyard, storage shed, attached garage, expansive deck, and covered patio.The 2026 improvements include a new roof, new stainless-steel appliances, new fresh interior paint, new light fixtures throughout, new hardwood flooring in the great room, new lower-level luxury vinyl plank flooring, a fully renovated lower-level bathroom, and basement waterproofing by Charles Pastrana & Sons.Architectural highlights include a dramatic great room with soaring ceilings, three custom arched wood-framed windows with intricate divided-light detailing and decorative fanlights, Pella windows, and sliding-door access to the deck. The welcoming foyer showcases a two-story staircase with custom turned spindles, natural oak handrails, and crafted newel posts.The well-appointed kitchen features Hagerstown custom-made wood cabinetry, granite countertops, a generous pantry, and reverse-osmosis filtration at the kitchen and bar sinks. The spacious Owner’s Suite was an addition to create a larger primary bedroom with a sitting area, custom window moldings, a stained-glass accent, a large walk-in closet, and a spa-inspired en-suite bath with a glass-enclosed shower, whirlpool soaking tub, double granite vanity, and separate water closet.The lower level provides a versatile family room with a traditional cast-iron wood-burning stove and white brick surround, two additional bedrooms, a full bath, recreation room, laundry closet, workshop, utility room, storage, and direct garage access.Additional features include a two-zone air-conditioning system, water-treatment system, generator, and attic storage.Beautifully expanded and renovated, 3134 Anchorage Drive is located in the highly sought-after Anchorage Waterfront community where residents enjoy exceptional amenities with an HOA fee of just $123/month, which includes access to a boat slip, marina, boat ramp, community pool, rack for kayaks and paddle boards and a half basketball court. Don’t miss the chance to own this renovated gem in one of Annapolis’s most coveted neighborhoods.
MLS #:
MDAA2158766
MDAA2158766
Taxes
$7,012(2026)
$7,012(2026)
Lot Size
0.26 acres
0.26 acres
Type
Single-Family Home
Single-Family Home
Year Built
1970
1970
Style
Contemporary, Coastal
Contemporary, Coastal
School District
Anne Arundel County Public Schools
Anne Arundel County Public Schools
County
Anne Arundel County
Anne Arundel County
Listed By
Ani Gonzalez-Brunet, Coldwell Banker Realty
Source
BRIGHT IDX
Last checked Oct 9 2026 at 11:53 PM GMT+0000
BRIGHT IDX
Last checked Oct 9 2026 at 11:53 PM GMT+0000
Bathroom Details
- Full Bathrooms: 3
Interior Features
- Dining Area
- Crown Moldings
- Wood Floors
- Whirlpool/Hottub
- Floor Plan - Traditional
- Dishwasher
- Washer
- Refrigerator
- Oven - Wall
- Exhaust Fan
- Stove
- Chair Railings
- Dryer - Front Loading
- Oven/Range - Gas
- Family Room Off Kitchen
- Upgraded Countertops
- Floor Plan - Open
- Recessed Lighting
- Range Hood
- Combination Dining/Living
- Water Heater - Tankless
- Water Treat System
- Stainless Steel Appliances
- Attic
- Dryer - Gas
- Walk-In Closet(s)
- Ceiling Fan(s)
- Primary Bath(s)
- Bathroom - Tub Shower
- Bathroom - Walk-In Shower
Subdivision
- Anchorage
Property Features
- Above Grade
- Below Grade
- Fireplace: Gas/Propane
- Fireplace: Fireplace - Glass Doors
- Fireplace: Other
- Foundation: Crawl Space
- Foundation: Concrete Perimeter
Heating and Cooling
- 90% Forced Air
- Zoned
- Central A/C
- Ceiling Fan(s)
Basement Information
- Fully Finished
- Garage Access
Homeowners Association Information
- Dues: $1477
Flooring
- Hardwood
- Ceramic Tile
- Luxury Vinyl Plank
Exterior Features
- Concrete
- Roof: Architectural Shingle
Utility Information
- Utilities: Natural Gas Available
- Sewer: Public Sewer
- Fuel: Natural Gas
Parking
- Concrete Driveway
Stories
- 2
Living Area
- 3,627 sqft
Location
Disclaimer: Copyright 2026 Bright MLS IDX. All rights reserved. This information is deemed reliable, but not guaranteed. The information being provided is for consumers’ personal, non-commercial use and may not be used for any purpose other than to identify prospective properties consumers may be interested in purchasing. Data last updated 10/9/26 16:53
